








Address
197 Colfax Drive, Boiling Springs, SC
Price
$ 679,900
Property Attributes
- ID#1598424
- TypeSingle Family
- Listing Status Contingency Contract
- CountySpartanburg
- CityBoiling Springs
- Area015
- NeighborhoodSterling Estate
- Zip29316
- StyleTraditional
- Taxes$ 3044
- Price$ 679,900
- Bedrooms5
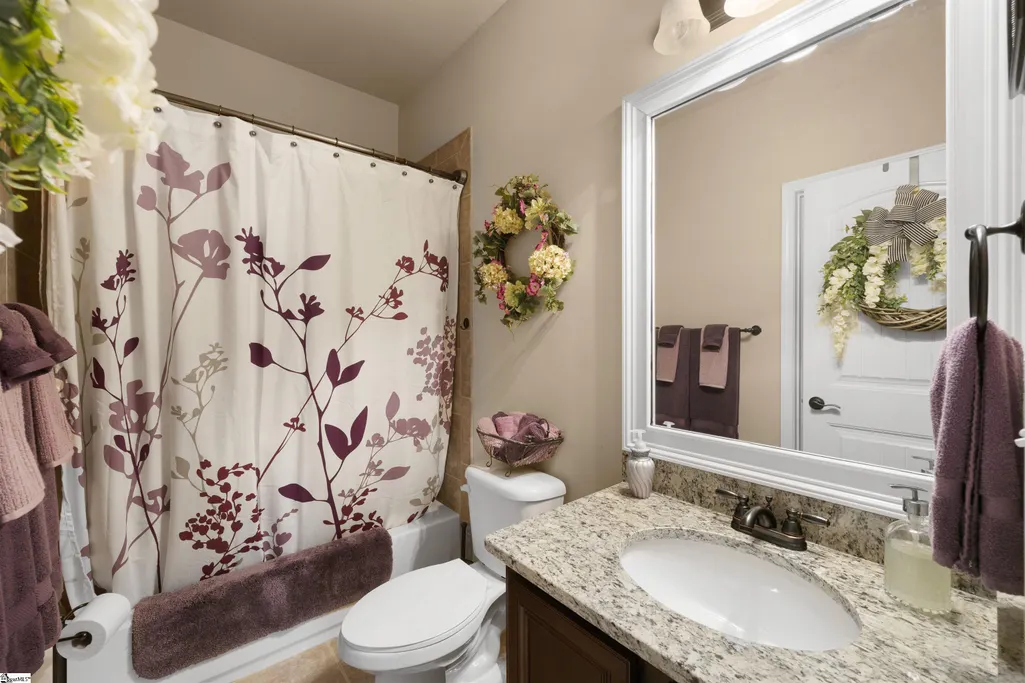
- Full Bathrooms4
- Half Bathrooms0
- Lot Size0.29 Acres
Data Source:
Greater Greenville MLS (GGMLS)
Property Description
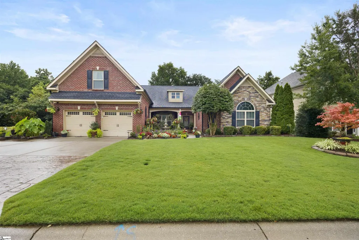
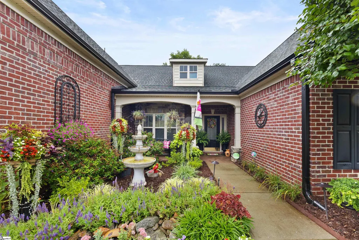
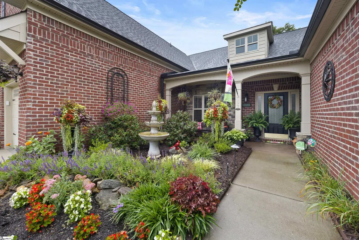
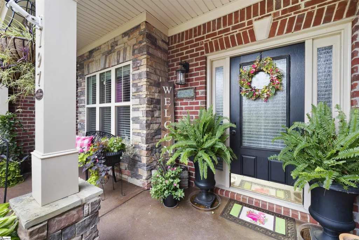
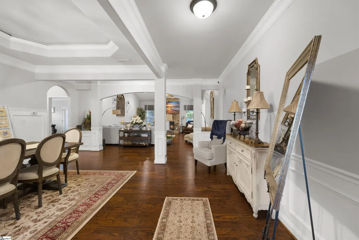
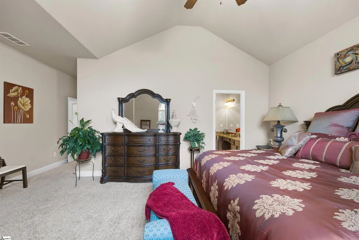
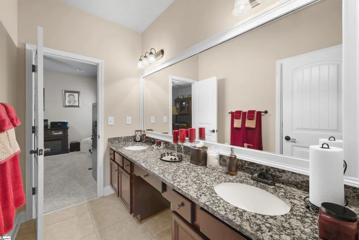
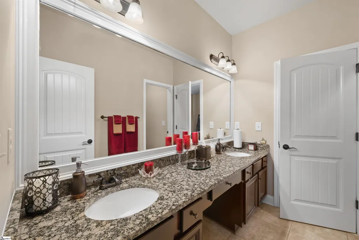
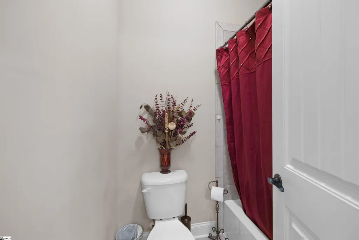
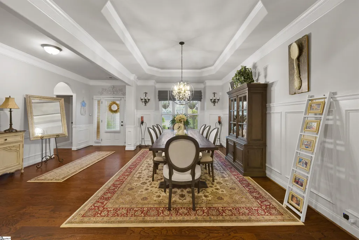
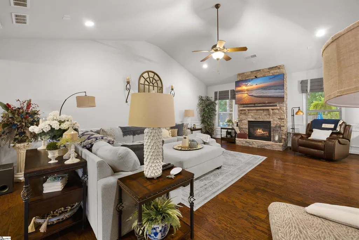
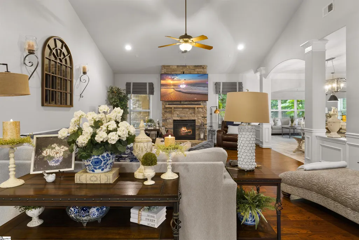
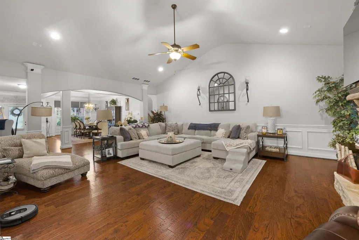
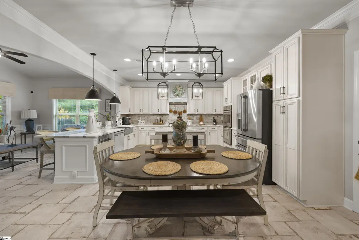
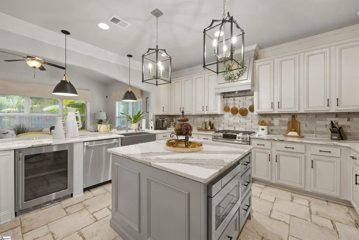
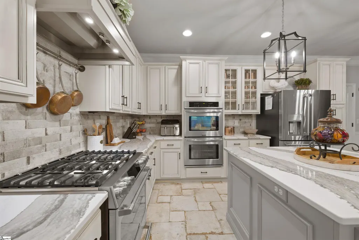
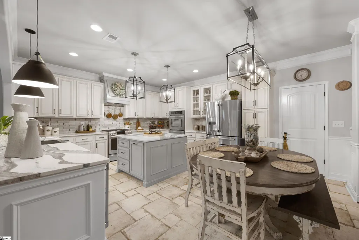
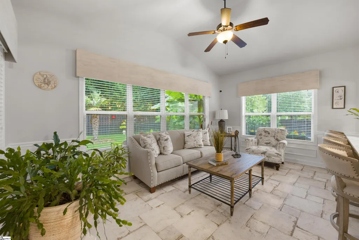
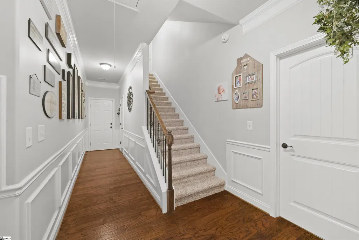
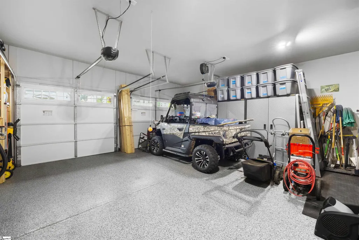
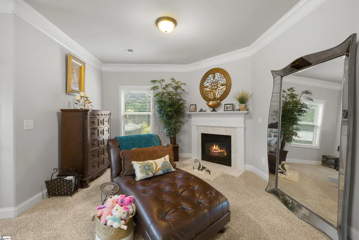
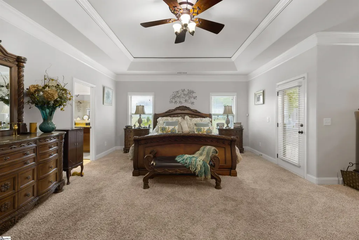
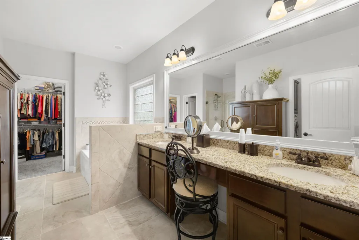
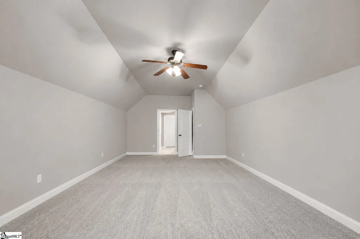
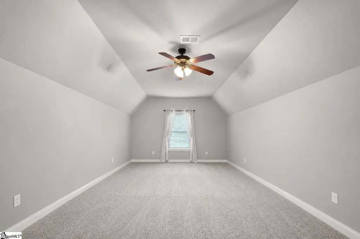
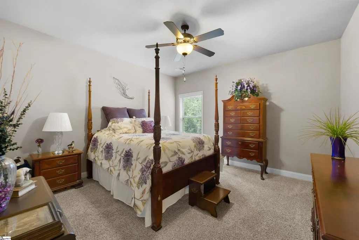
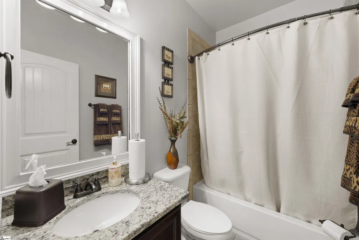
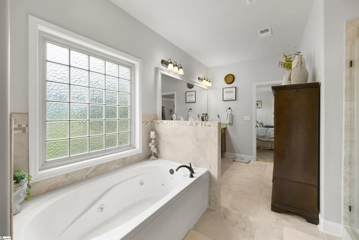
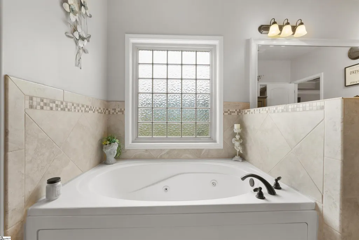
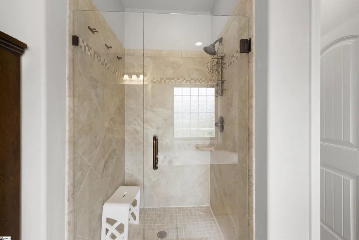
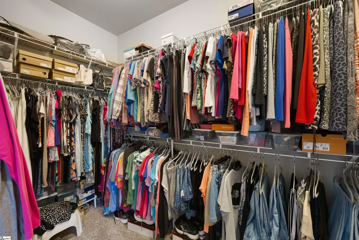
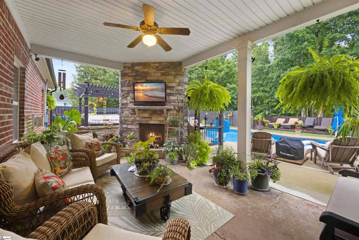
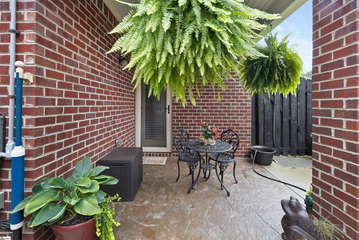
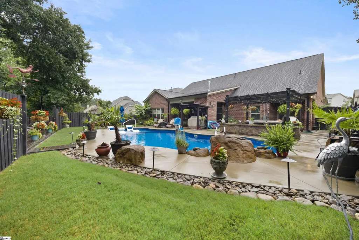
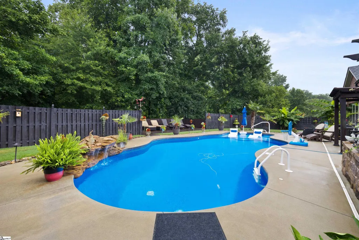
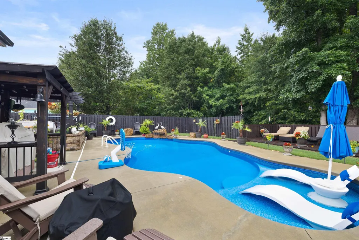
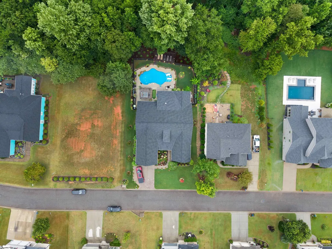
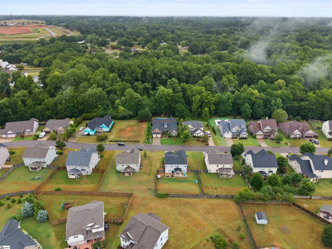
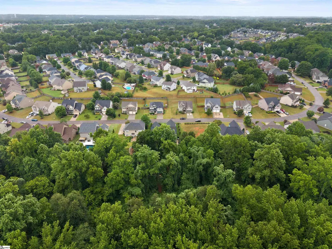
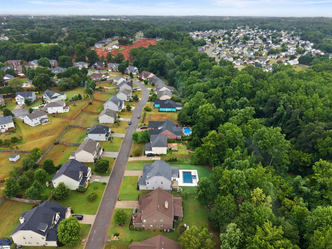
Pool & Back Yard of the Month! Welcome home to this exceptional all-brick, one-level ranch offering 5 bedrooms, 4 full bathrooms, plus an expansive bonus loft suite with its own private bathroom—ideal for guests, a private retreat, a home office, media room, or multi-generational living. Thoughtfully designed for comfortable everyday living and effortless entertaining, this home features a bright, open floor plan with high-end finishes, elegant crown molding, and a spacious sunroom that seamlessly extends the living space from the kitchen to the outdoor patio, creating the perfect indoor-outdoor flow. The stunning kitchen was completely remodeled in 2023 and showcases brand-new appliances, all of which convey with the home. The LG washer and dryer also convey, making this home truly move-in ready. With four spacious walk-in closets, abundant storage, a central vacuum system for both the home and garage, and epoxy-coated garage floors, every detail has been thoughtfully considered for comfort and convenience. Step outside to your own private backyard retreat featuring a saltwater pool with a waterfall, installed in 2021. The pool chairs, pool equipment, hot tub, pergola, natural gas grill, and dedicated grilling area all convey, creating the ultimate outdoor entertaining space. The property backs to protected woods, offering exceptional privacy with no future development behind the home. The beautifully landscaped grounds have earned “Yard of the Month” honors seven times and feature extensive gardens that provide color and beauty throughout the seasons. A new roof installed in 2024 includes a transferable warranty, while the HVAC system has been professionally serviced twice each year for added peace of mind. Natural gas services the heating system, cooktop, three fireplaces, outdoor grill, and tankless water heater, providing both efficiency and convenience. An alarm system also conveys with the home. Located in a highly desirable neighborhood, this meticulously maintained home reflects true pride of ownership and combines timeless quality, thoughtful updates, and exceptional outdoor living. Every detail has been carefully cared for, making this a rare opportunity to own a truly remarkable home. Perfectly positioned in the heart of the Upstate, this home offers the ideal balance of peaceful living and convenient access to everything the region has to offer. Located just 25 minutes from GSP International Airport, 19 minutes from downtown Spartanburg, 32 minutes from downtown Greer, 40 minutes from downtown Greenville, and only 33 minutes from the North Carolina state line, you’ll enjoy easy access to shopping, dining, entertainment, and everyday conveniences. Whether you’re spending the day hiking in the Blue Ridge Mountains, exploring the charming towns of Western North Carolina, or taking a weekend trip to the Georgia border or the mountains of Tennessee, all are just a short drive away. This exceptional location truly places you at the center of everything the Upstate has to offer.
| Price History | |
|---|---|
| 7/22/2026 | Listed $679,900 |
General Features
| Sewer | Public Sewer |
|---|---|
| Heating | Forced Air,Natural Gas |
| Cooling | Central Air |
| Utilities | Underground Utilities,Cable Available |
| Roof | Architectural |
| Appliances | Dishwasher,Disposal,Dryer,Free-Standing Gas Range,Refrigerator,Washer,Wine Cooler,Microwave,Gas Water Heater |
| HOA Fee | 400 |
| Garage Spaces | 2 |
| Gas Y/N | Piedmont |
| Association Fee Includes | Street Lights |
| Patio/Porch Features | Patio,Front Porch |
| Architectural Style | Traditional |
| Security Features | Security System Leased |
| Construction Materials | Brick Veneer,Stone |
| Stories Count | 1 |
| Topography | Level |
| Levels | One and One Half |
| Property Subtype | Single Family Residence |
| Tax Year | 2025 |
| Community Features | Street Lights,Sidewalks |
| Assoc Fee Paid Per | Annually |
| County | Spartanburg |
| New Construction | No |
| Property Type | Residential |
| HOA | true |
| Attached Garage | true |
| Subdivision Name | Sterling Estate |
| Garage Y/N | true |
| Full Baths | 4 |
| Status | Contingency Contract |
| Directions | From I-85, take Exit 75 toward Boiling Springs on SC-9. Continue north, then turn into the neighborhood on Colfax Dr. Follow the road—197 Colfax Dr will be on your right. |
| High School | Boiling Springs |
| City | Boiling Springs |
| Disclosures | Seller Disclosure |
| Senior Community Y/N | No |
| MLS Area | 015 |
| Lot Size Units | Square Feet |
| Lot Size Square Feet | 12632.4 |
| Carport Y/N | No |
| Spa Features | Bath,Private |
| Elementary School | Boilings Spring |
| Tax Annual Amount | 3044 |
| Middle/Junior High School | Boiling Springs |
| Property Condition | 11-20 |
| Lease Considered Y/N | No |
| Building Area Units | Square Feet |
| Living Area Units | Square Feet |
| Standard Status | Active Under Contract |
Interior Features
| Interior Amenities | High Ceilings,Ceiling Fan(s),Central Vacuum |
|---|---|
| Basement | None |
| Flooring | Carpet,Wood |
| Total Fireplaces | 2 |
| Fireplace Features | Gas Log |
| Basement (Y/N) | No |
| Air Conditioning Y/N | true |
| Heating Y/N | true |
| Window Features | Vinyl/Aluminum Trim |
| Fireplace Y/N | true |
| Laundry Features | 1st Floor,Walk-in,Laundry Room |
| Total Bedrooms | 5 |
| Main Level Bedrooms | 4 |
| Main Level Bathrooms | 3 |
| Below Grade Finished Area Unit Type | Square Feet |
| Total Baths | 4 |
| Kitchen Area | 304 |
| Kitchen Length | 19 |
| Kitchen Width | 16 |
| Primary on Main | 380 |
| Second Bedroom Length | 19 |
| Second Bedroom Width | 20 |
| Bedroom 3 Area | 210 |
| Bedroom 3 Length | 14 |
| Bedroom 3 Width | 15 |
| Bedroom 4 Area | 182 |
| Bedroom 4 Length | 14 |
| Bedroom 4 Width | 13 |
| Dining Room Area | 12 |
| Dining Room Width | 24 |
| Living Room Area | 432 |
| Living Room Length | 18 |
| Living Room Width | 24 |
| Primary Bedroom Area | 504 |
| Primary Bedroom Length | 21 |
| Primary Bedroom Width | 24 |
| Dining Room Area | 288 |
| Bedroom 5 Width | 25 |
| Bedroom 5 Length | 12 |
| Bedroom 5 Area | 300 |
Exterior Features
| Parking Features | Attached,Concrete,Garage Door Opener |
|---|---|
| Lot Features | 1/2 Acre or Less |
| Water Source | Public |
| Total Parking | 2 |
| Lot Size Area | 12632.4 |
| Foundation Details | Slab |
| Spa | true |
| Lot Size Acres | 0.29 |
| Waterfront Y/N | No |
| Covered Spaces | 2 |
| Horse Y/N | No |
Amenities
- Foreclosure
- Views
- Short Sale
- New Construction
- Adult 55+
- Lease To Own
- No HOA Fees
- Furnished
- Primary On Main
- Air Conditioning
- Seller Finance
- Green
- Fixer Upper
- Horse
- Golf
- Fireplace
- Deck
- Garage
- Basement
- Pool
Property vs Single Family Average in 29316
Price
Taxes
 Canopy MLS® Copyright ©2026 All rights reserved.
 © 2026 The data relating to real estate for sale on this web site comes in part from the Western Upstate Association of REALTORS®, Inc. or Western Upstate Multiple Lisitngs Services of South Carolina, Inc. This information is deemed reliable, but not guaranteed. Neither, the Western Upstate Association of REALTORS®, Inc. or Western Upstate Multiple Listing Service of South Carolina, Inc., nor the listing broker, nor their agents or subagents are responsible for the accuracy of the information.
 Information deemed reliable but not guaranteed.
Property information provided courtesy of the Internet Exchange Program of the Greenville Association of Realtors.
The information being provided is for consumers personal, non-commercial use and may not be used for any purpose other than to identify prospective properties consumers may be interested in purchasing.
Data is updated as of September 22, 2026 2:21 PM UTC
Information deemed reliable but not guaranteed.
Property information provided courtesy of the Internet Exchange Program of the Greenville Association of Realtors.
The information being provided is for consumers personal, non-commercial use and may not be used for any purpose other than to identify prospective properties consumers may be interested in purchasing.
Data is updated as of September 22, 2026 2:21 PM UTC
 Spartanburg Association of REALTORS® All information deemed reliable but not guaranteed. All properties are subject to prior sale, change or withdrawal. Neither listing broker(s) or information provider(s) shall be responsible for any typographical errors, misinformation, misprints and shall be held totally harmless. Listing(s) information is provided for consumer's personal, non-commercial use and may not be used for any purpose other than to identify prospective properties consumers may be
