
Address
7 Beaverdam Road, Williamston, SC
Price
$ 209,900
Property Attributes
- ID#1604639
- TypeSingle Family
- Listing Status Pending
- CountyAnderson
- CityWilliamston
- Area052
- NeighborhoodNone
- Zip29697
- StyleRanch
- Taxes$ 1322
- Price$ 209,900
- Bedrooms3
- Full Bathrooms2
- Half Bathrooms0
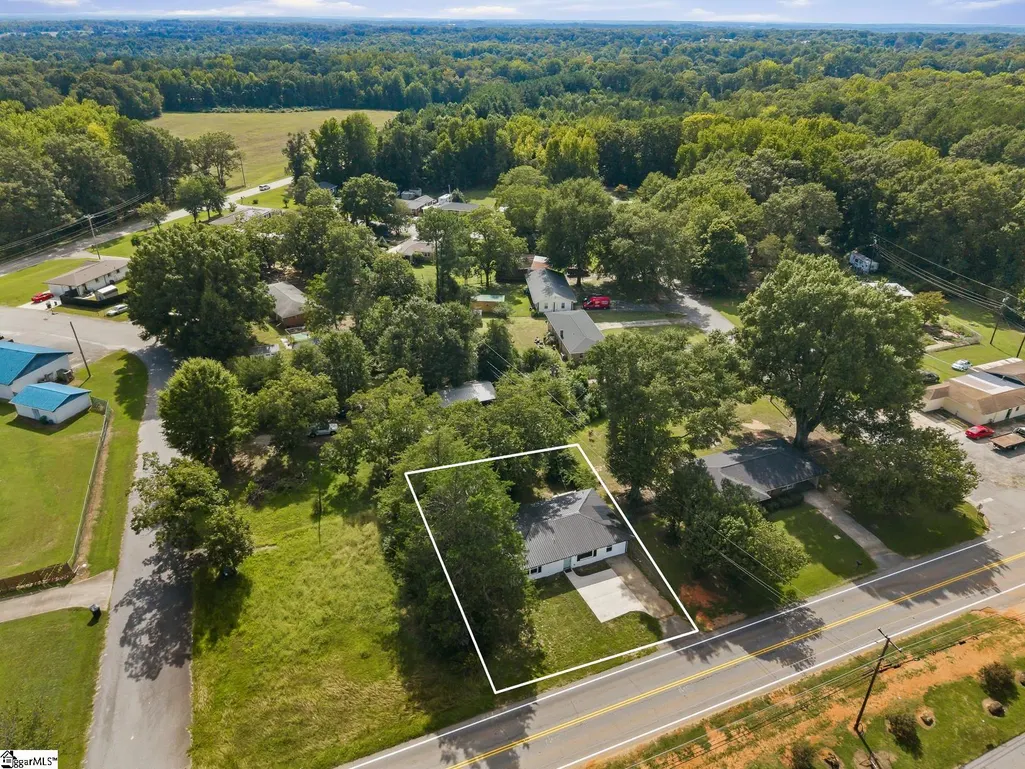
- Lot Size0.17 Acres
Data Source:
Greater Greenville MLS (GGMLS)
Property Description
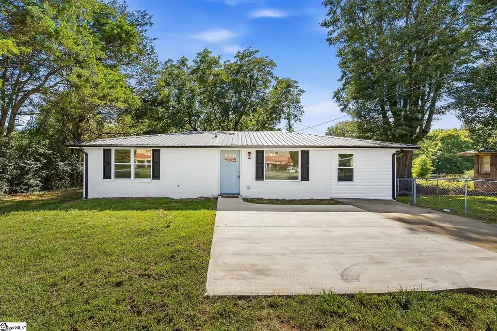
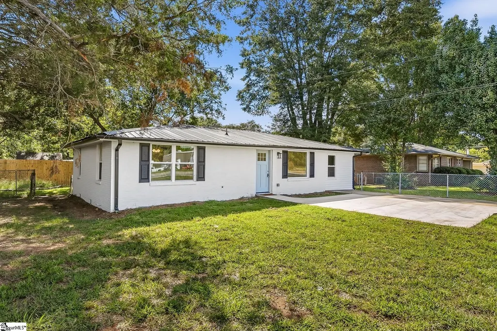
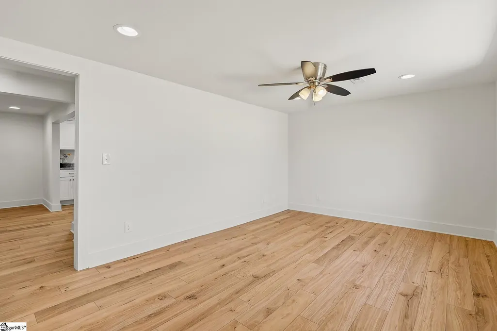
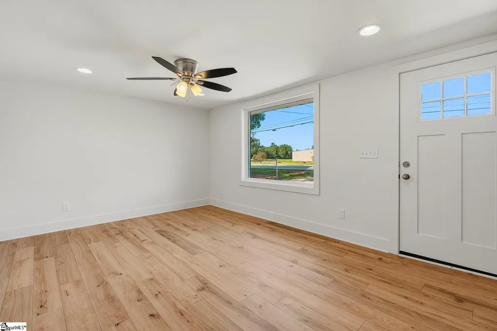
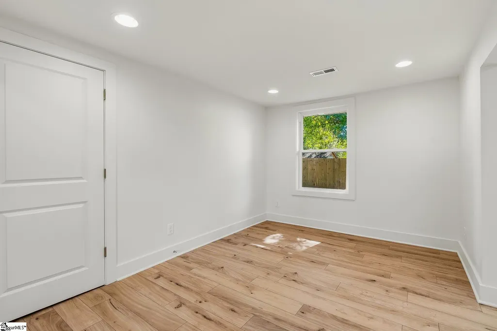
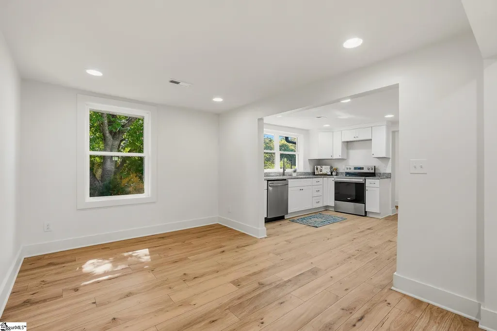
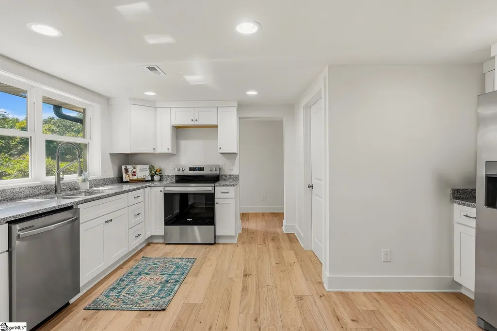
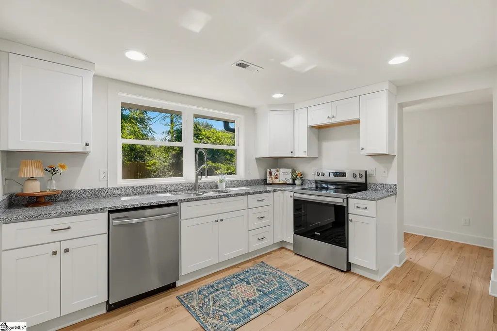
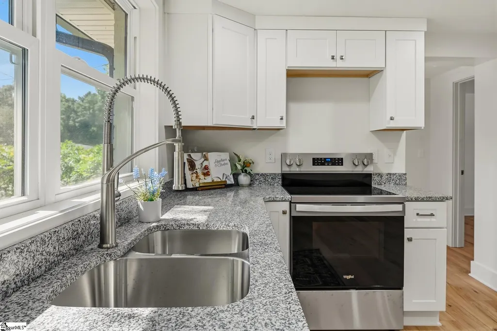
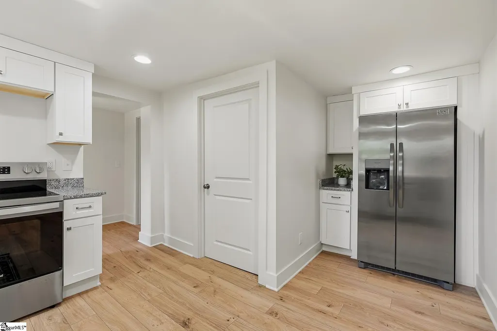
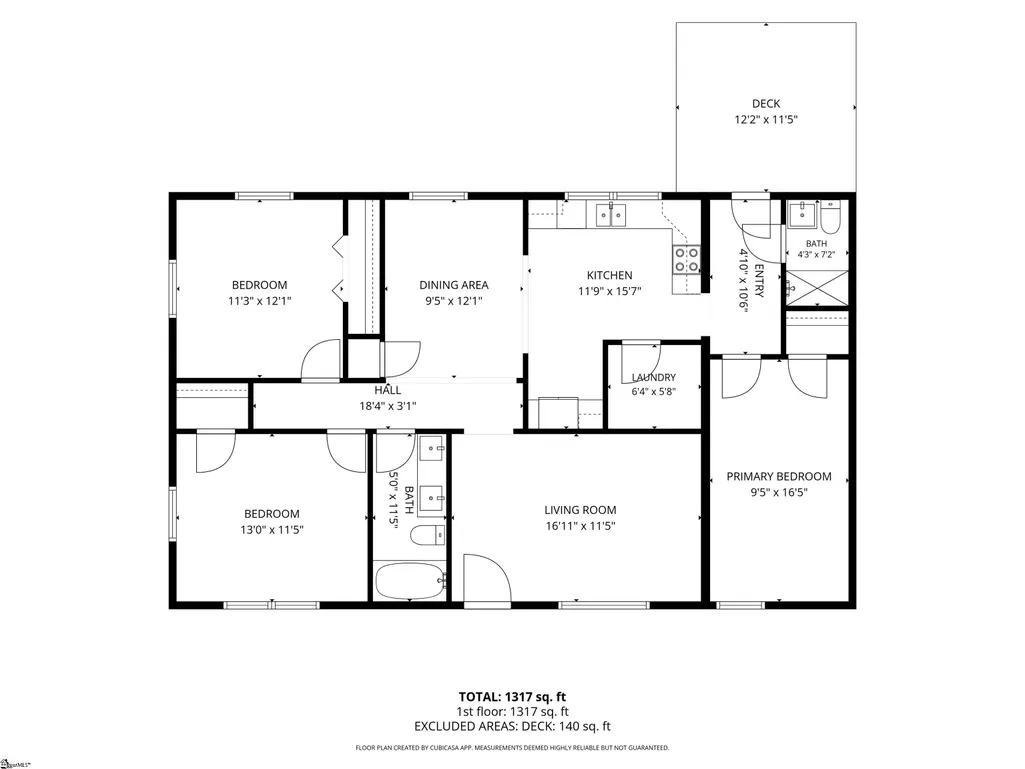
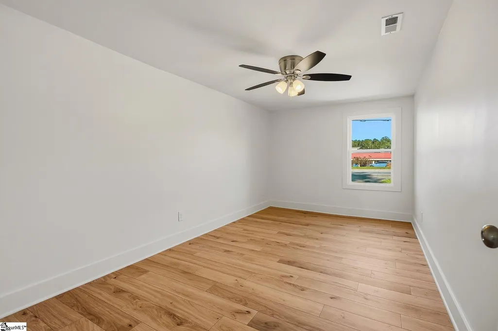
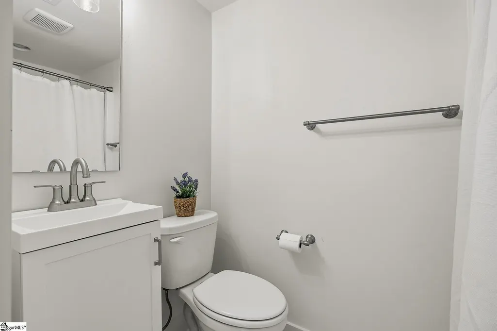
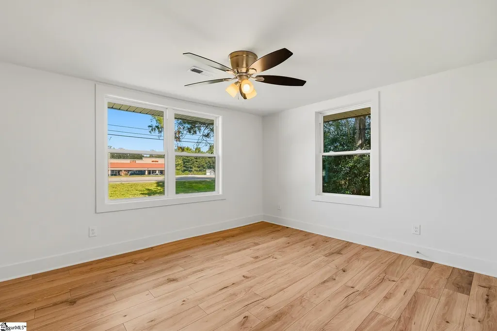
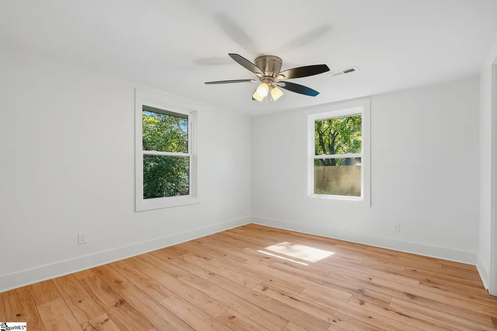
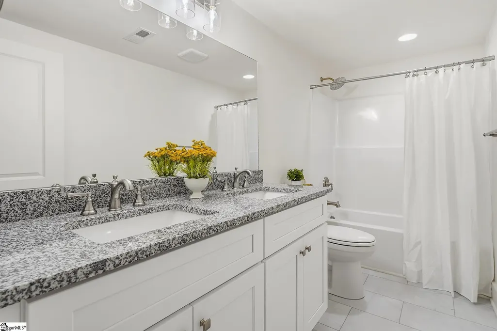
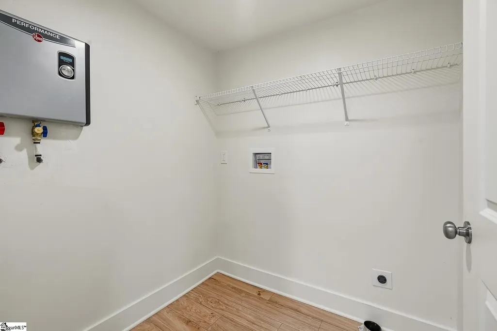
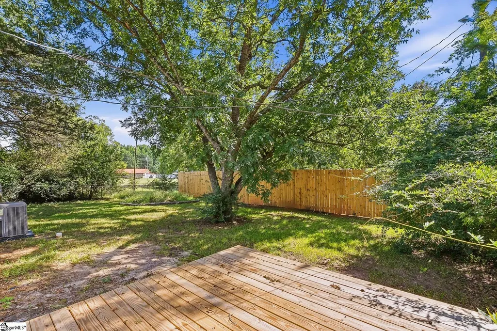
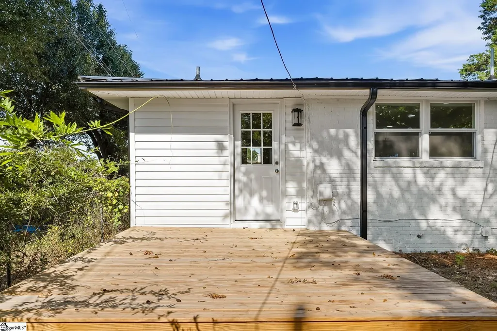
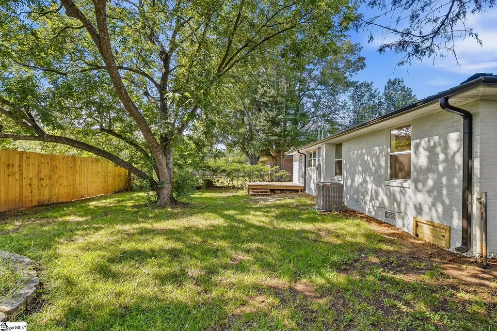
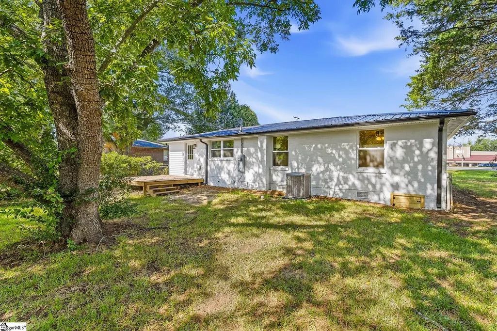
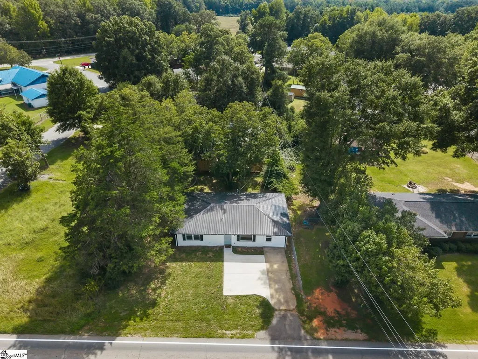
Taken down to the studs and rebuilt to lighten your load, welcome home to 7 Beaverdam Road! This is not a cosmetic flip with fresh paint over old problems. This SINGLE STORY RANCH was stripped to the framing and rebuilt from the inside out, which means the expensive, behind-the-walls work most buyers worry about in an older home is already done. That starts with all-new PEX PLUMBING and NEW ELECTRICAL, a NEW HVAC heat pump system, and a NEW TANKLESS WATER HEATER that heats on demand instead of keeping a tank hot around the clock. NEW VINYL WINDOWS help hold that comfort in, and the METAL ROOF overhead is built for the long haul. Inside, everything lives on one level with new walls, NEW LUXURY VINYL PLANK FLOORING, and smooth ceilings throughout. The kitchen pairs NEW CABINETS and GRANITE COUNTERTOPS with a breakfast area for everyday meals, and the three bedrooms share two full baths, each finished with NEW SHOWERS, toilets, and fixtures, including a WALK-IN SHOWER. With no stairs between the driveway and the bedrooms, daily routines stay simple now and for years to come. Out back, a NEW DECK overlooks a FENCED BACKYARD shaded by mature hardwoods, a ready-made spot for morning coffee or letting the dog out without a second thought. The home sits outside city limits, so there are NO CITY TAXES, and there is no HOA. Downtown Williamston and Mineral Spring Park, with its trail, pickleball courts, and seasonal events, are just minutes away, with an easy drive to Anderson, AnMed Medical Center, and Greenville for work, shopping, and entertainment. The big-ticket items are checked off, so your to-do list starts with moving in.
| Price History | |
|---|---|
| 9/23/2026 | Listed $209,900 |
General Features
| Sewer | Septic Tank |
|---|---|
| Heating | Electric,Forced Air,Heat Pump |
| Cooling | Central Air,Electric,Heat Pump |
| Roof | Metal |
| Appliances | Dishwasher,Disposal,Refrigerator,Free-Standing Electric Range,Electric Water Heater,Tankless Water Heater |
| Association Fee Includes | None |
| Patio/Porch Features | Deck |
| Architectural Style | Ranch |
| Construction Materials | Brick Veneer |
| Stories Count | 1 |
| Topography | Level |
| Levels | One |
| Property Subtype | Single Family Residence |
| Tax Year | 2026 |
| Community Features | None |
| County | Anderson |
| New Construction | No |
| Property Type | Residential |
| HOA | false |
| Attached Garage | No |
| Subdivision Name | None |
| Garage Y/N | false |
| Full Baths | 2 |
| Status | Pending |
| Directions | Head toward 353/W Calhoun St Turn right onto 353/E Calhoun St Continue to follow E Calhoun St Turn right onto US-29 BUS N Continue onto US-29 N Slight right onto Anderson Hwy Turn left onto 77/Beaverd |
| High School | Palmetto |
| City | Williamston |
| Disclosures | Seller Disclosure |
| Senior Community Y/N | No |
| MLS Area | 052 |
| Lot Size Units | Square Feet |
| Lot Size Square Feet | 7405.2 |
| Carport Y/N | No |
| Elementary School | Palmetto |
| Tax Annual Amount | 1322 |
| Middle/Junior High School | Palmetto |
| Property Condition | 50+ |
| Lease Considered Y/N | No |
| Virtual Tour | https://mls.ricoh360.com/2bbf9fc1-369c-499f-80c0-f1adedc52a72 |
| Building Area Units | Square Feet |
| Living Area Units | Square Feet |
| Standard Status | Pending |
| Occupancy Type | Vacant |
| Tax Lot | 27 |
Interior Features
| Interior Amenities | Ceiling Fan(s),Ceiling Smooth,Granite Counters,Split Floor Plan |
|---|---|
| Basement | None |
| Flooring | Ceramic Tile,Luxury Vinyl |
| Fireplace Features | None |
| Basement (Y/N) | No |
| Air Conditioning Y/N | true |
| Heating Y/N | true |
| Window Features | Tilt Out Windows,Vinyl/Aluminum Trim |
| Fireplace Y/N | false |
| Laundry Features | 1st Floor,Walk-in,Electric Dryer Hookup,Washer Hookup,Laundry Room |
| Total Bedrooms | 3 |
| Main Level Bedrooms | 3 |
| Main Level Bathrooms | 2 |
| Below Grade Finished Area Unit Type | Square Feet |
| Total Baths | 2 |
| Kitchen Area | 165 |
| Kitchen Length | 11 |
| Kitchen Width | 15 |
| Primary on Main | 132 |
| Second Bedroom Length | 11 |
| Second Bedroom Width | 12 |
| Bedroom 3 Area | 143 |
| Bedroom 3 Length | 13 |
| Bedroom 3 Width | 11 |
| Dining Room Area | 9 |
| Dining Room Width | 12 |
| Living Room Area | 176 |
| Living Room Length | 16 |
| Living Room Width | 11 |
| Primary Bedroom Area | 144 |
| Primary Bedroom Length | 9 |
| Primary Bedroom Width | 16 |
| Dining Room Area | 108 |
| Bedroom 3 Level | Main |
| Second Bedroom Level | Main |
Exterior Features
| Parking Features | None,Concrete,Driveway |
|---|---|
| Lot Features | 1/2 Acre or Less |
| Water Source | Public |
| Lot Size Area | 7405.2 |
| Foundation Details | Crawl Space |
| Spa | No |
| Lot Size Acres | 0.17 |
| Waterfront Y/N | No |
| Horse Y/N | No |
Amenities
- Foreclosure
- Views
- Short Sale
- New Construction
- Adult 55+
- Lease To Own
- No HOA Fees
- Furnished
- Primary On Main
- Air Conditioning
- Seller Finance
- Green
- Fixer Upper
- Horse
- Golf
- Fireplace
- Deck
- Garage
- Basement
- Pool
Property vs Single Family Average in 29697
Price
Taxes
 Canopy MLS® Copyright ©2026 All rights reserved.
 © 2026 The data relating to real estate for sale on this web site comes in part from the Western Upstate Association of REALTORS®, Inc. or Western Upstate Multiple Lisitngs Services of South Carolina, Inc. This information is deemed reliable, but not guaranteed. Neither, the Western Upstate Association of REALTORS®, Inc. or Western Upstate Multiple Listing Service of South Carolina, Inc., nor the listing broker, nor their agents or subagents are responsible for the accuracy of the information.
 Information deemed reliable but not guaranteed.
Property information provided courtesy of the Internet Exchange Program of the Greenville Association of Realtors.
The information being provided is for consumers personal, non-commercial use and may not be used for any purpose other than to identify prospective properties consumers may be interested in purchasing.
Data is updated as of September 26, 2026 6:35 AM UTC
Information deemed reliable but not guaranteed.
Property information provided courtesy of the Internet Exchange Program of the Greenville Association of Realtors.
The information being provided is for consumers personal, non-commercial use and may not be used for any purpose other than to identify prospective properties consumers may be interested in purchasing.
Data is updated as of September 26, 2026 6:35 AM UTC
 Spartanburg Association of REALTORS® All information deemed reliable but not guaranteed. All properties are subject to prior sale, change or withdrawal. Neither listing broker(s) or information provider(s) shall be responsible for any typographical errors, misinformation, misprints and shall be held totally harmless. Listing(s) information is provided for consumer's personal, non-commercial use and may not be used for any purpose other than to identify prospective properties consumers may be
